
TURNKEY SOLUTIONS
TURNKEY INTERIOR DESIGN & EXECUTION
One Vision. One Team. One Complete Solution.
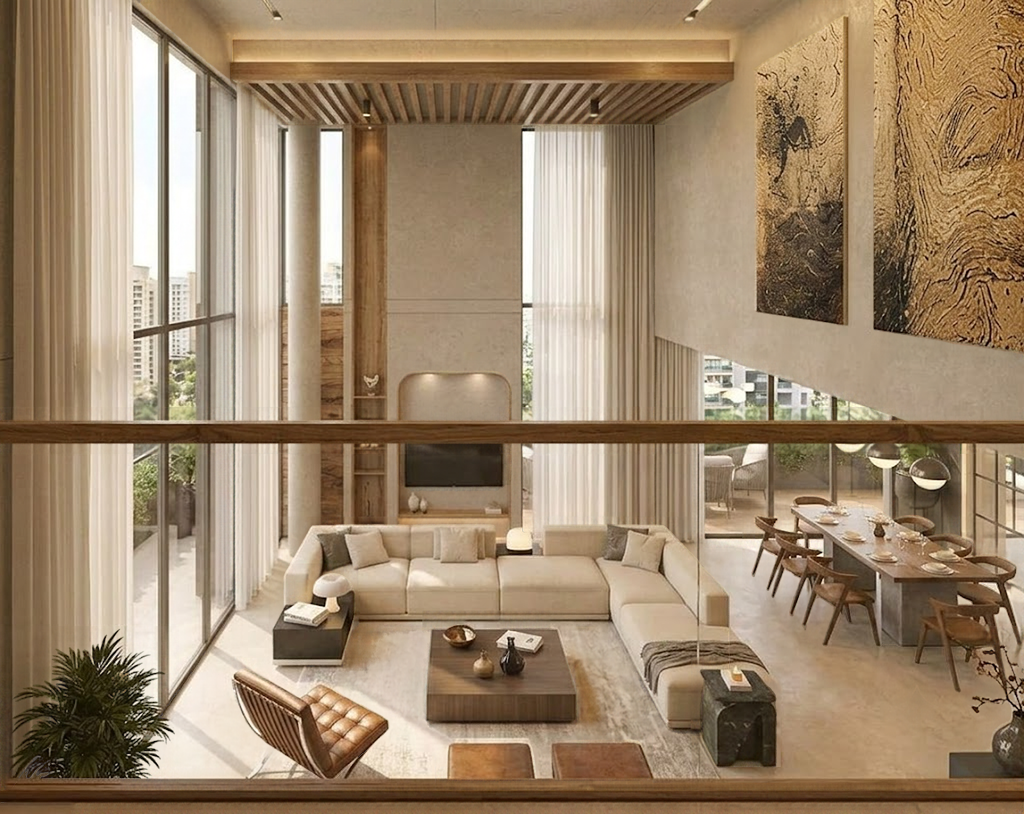
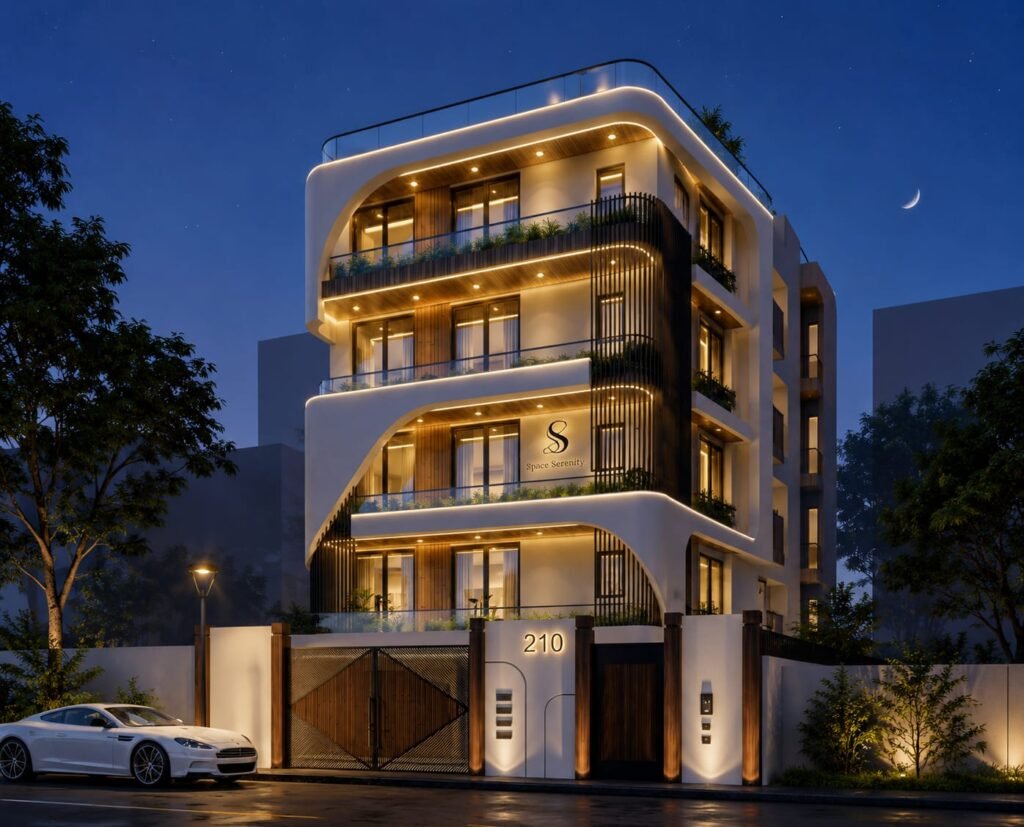
From thoughtful design planning to the finishing details, Space Serenity brings your interior vision together through a coordinated approach to design, materials and execution. We help transform ideas into functional, beautifully finished spaces with a process shaped around your requirements, preferences and project goals.
A CONNECTED APPROACH
From the First Concept to the Final Detail.
Creating a well-designed space involves more than selecting colours and furniture. It requires thoughtful planning, coordinated materials, technical detailing and careful attention to execution.
At Space Serenity, our turnkey solutions bring the agreed design and implementation stages together through a structured project approach. From developing the design direction to coordinating finishing details, we aim to make the process clearer and more manageable for our clients.
Whether you are planning a new home interior or transforming an existing space, our focus is on bringing functionality, aesthetics and practical requirements together.
What our turnkey solutions include
Everything Comes Together in One Design Vision.
A CLEAR PROCESS. A COHESIVE RESULT.
How We Bring Your Vision to Life.

Understand
We discuss your requirements, site conditions, design preferences, priorities and budget expectations.

Plan
We develop the layout, design direction and project scope to establish a clear foundation for the work.

Design & Approve
We refine the concepts, materials, finishes, drawings and visualisations for review and approval before the relevant execution stages.

Coordinate & Execute
We coordinate the agreed implementation activities, materials and finishing requirements according to the project plan.

Review & Handover
We review the completed scope, address agreed finishing items and proceed with handover in accordance with the project terms.
Why choose Space Serenity?
Design & Execution Coordination
A connected approach helps align the approved design with material choices and implementation details.
Thoughtful Space Planning
Every design decision considers usability, circulation, furniture placement and the intended function of the space.
Coordinated Materials & Finishes
Colours, textures, surfaces and lighting are selected to create a consistent design language.
Clear Communication
Defined project stages, approvals and scope discussions help clients understand the process and make informed decisions.
Types of projects
TURNKEY SOLUTIONS FOR DIFFERENT SPACES
Designed Around Your Project.
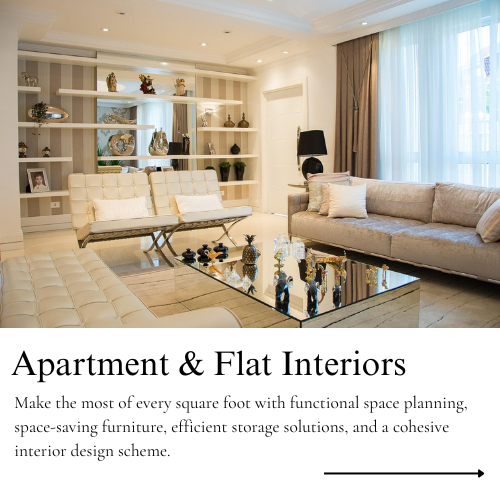
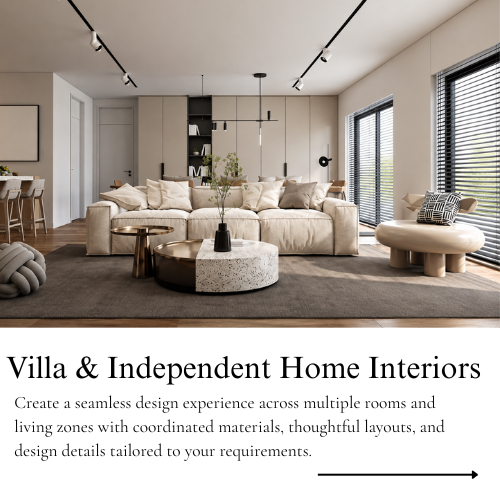
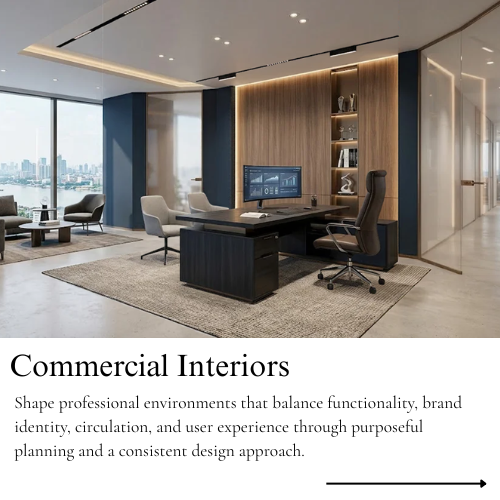
Every space has its own purpose, challenges, and design possibilities. At Space Serenity, our turnkey interior design approach brings thoughtful planning, cohesive aesthetics, and coordinated execution together to suit the needs of each project.
Featured project
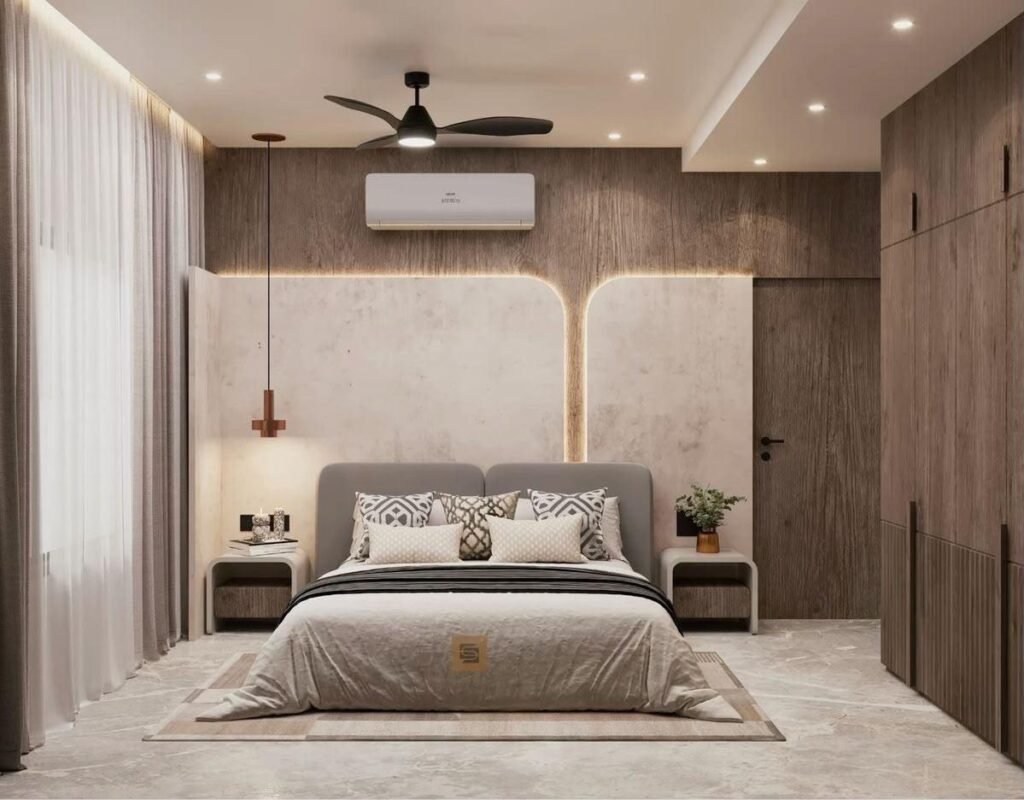
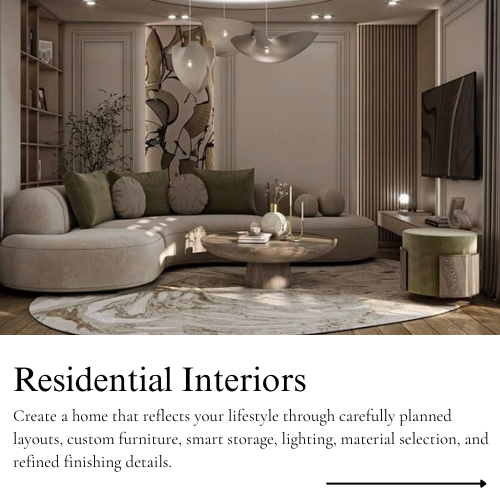
A Thoughtfully Designed Living Space.
A contemporary interior concept that brings together functional planning, coordinated materials and refined details to create a cohesive living environment.
Project Type: Residential Interior
Design Focus: Space Planning · Material Selection · Lighting · Furniture Design
Frequently asked questions
Have Questions? we've got you covered.
A turnkey interior solution brings the agreed design and execution stages together under a coordinated project scope, helping clients move from planning towards a completed space.
Depending on the contract, it may include space planning, interior design, drawings, material selection, custom furniture, execution coordination, finishing and handover.
Yes. Your budget expectations, requirements and priorities can be discussed at the beginning of the project to help establish a suitable scope and material direction.
You can enquire about residential or commercial projects. The services and execution arrangements will depend on the project's requirements and our agreed scope.
The timeline depends on the property size, design complexity, material availability, approvals and execution scope. A project-specific schedule can be discussed after the initial assessment.
Contact us with your project location, approximate area, property type and requirements. We can discuss your vision, the potential scope and the next steps.
LET'S CREATE SOMETHING MEANINGFUL
Your Vision Deserves a Thoughtful Plan.
Planning a new interior or transforming an existing space? Tell us about your project, and let’s discuss how we can bring your ideas together.