
OUR SERVICES
Complete Design
Solutions for Every Space
At Space Serenity, we bring architecture and interior design together to create spaces that balance aesthetics, functionality, and thoughtful planning. From architectural concepts and intelligent space planning to refined interiors and complete project solutions, we approach every project with a clear vision and attention to detail.
Whether you are planning a new home, renovating an existing property, or developing a commercial space, our design solutions are tailored to your requirements, lifestyle, and aspirations.
Thoughtfully designed. Purposefully planned. Beautifully experienced.
Design That Goes Beyond Appearance
A well-designed space is more than what meets the eye. It is about how people move, live, work, and experience their surroundings.
Our approach combines creative thinking, practical planning, material selection, and design development to create spaces that feel cohesive, purposeful, and timeless.
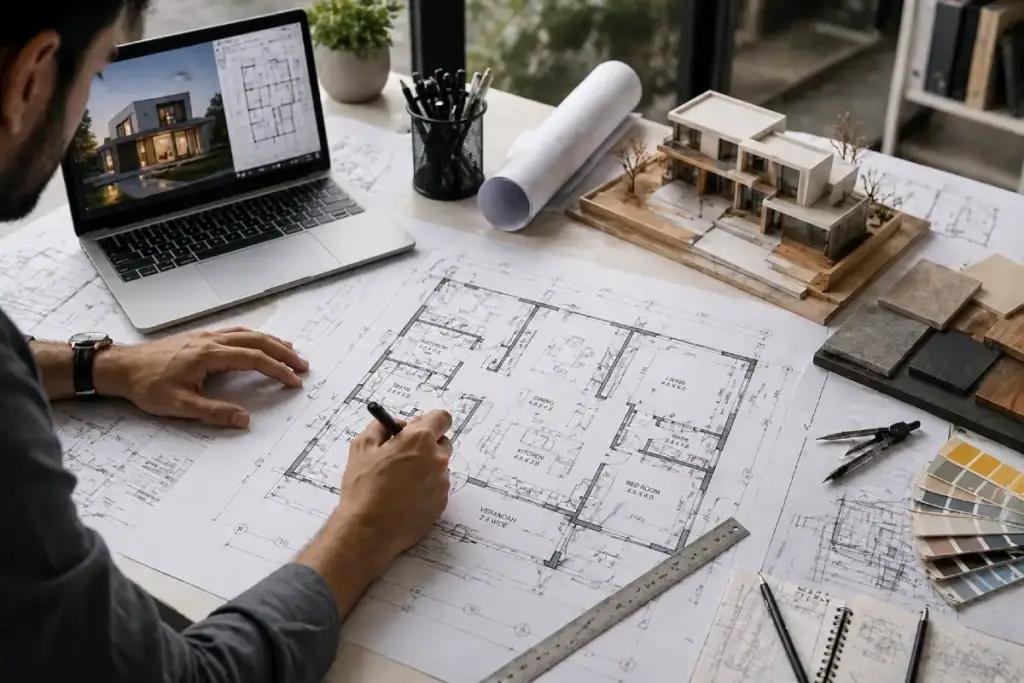
Architectural Planning & Design
Strong foundations begin with thoughtful planning.
We develop architectural design solutions that consider spatial organisation, functionality, proportions, and the overall vision of your project. Every element is planned to support a more efficient and harmonious built environment.
Our services include:
- Space planning and layout development
- Floor plans and furniture circulation
- Architectural elevations
- Design development and detailing
- Lighting and electrical planning coordination
Interior Design
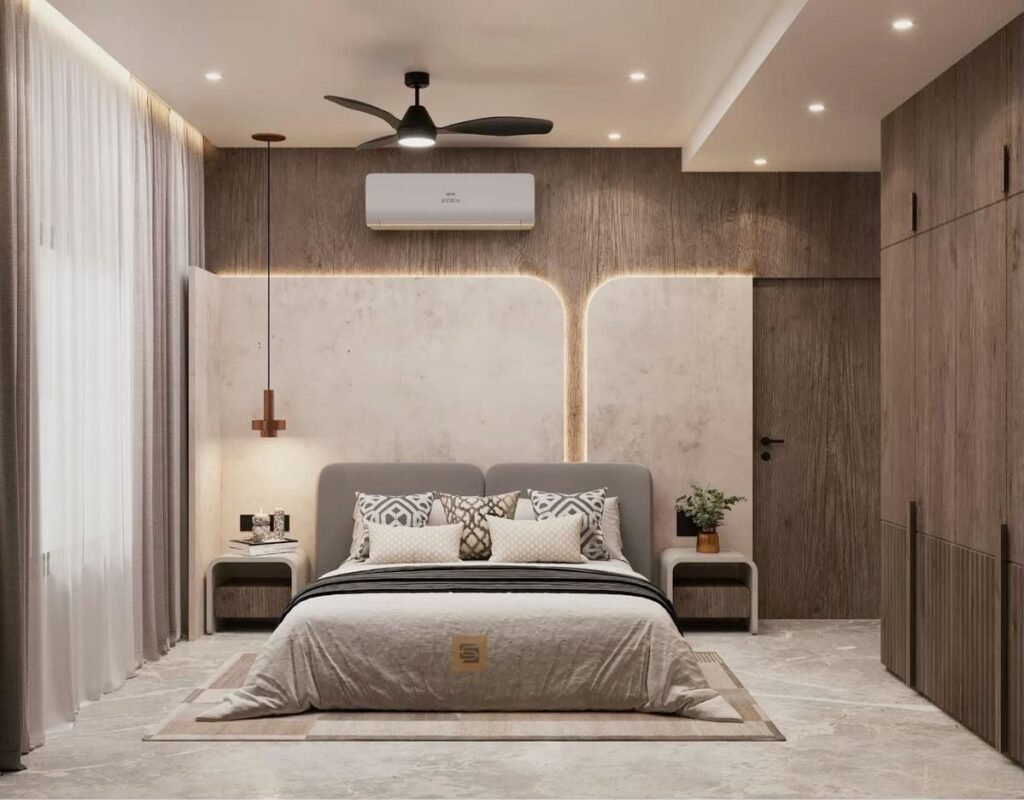
Interiors that reflect your lifestyle and personality.
We create personalised interior design concepts that bring together space planning, colours, materials, furniture, lighting, and finishes. Our focus is to develop interiors that feel visually balanced, function efficiently, and reflect the people who use them.
Our services include:
- Interior concepts and mood boards
- Space planning and furniture layouts
- Material and finish selection
- False ceiling and lighting design
- Custom furniture and storage planning
- Residential and commercial interior design
2D & 3D Visualization
See your space before it takes shape.
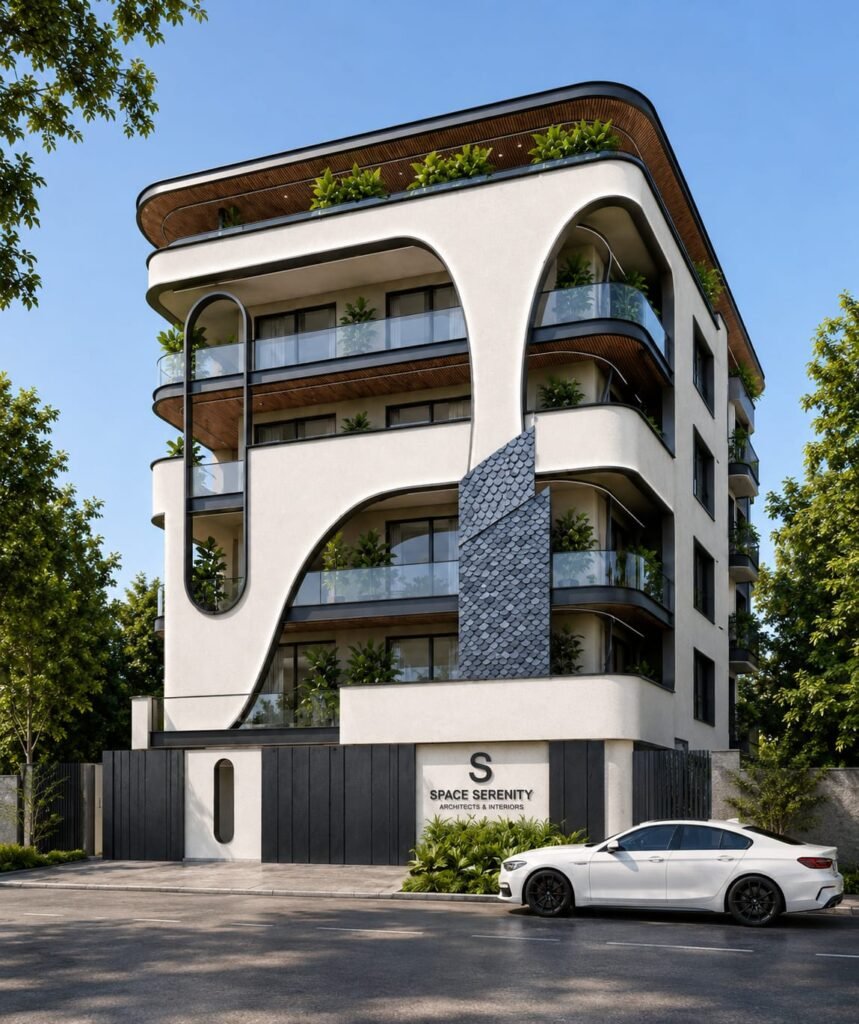
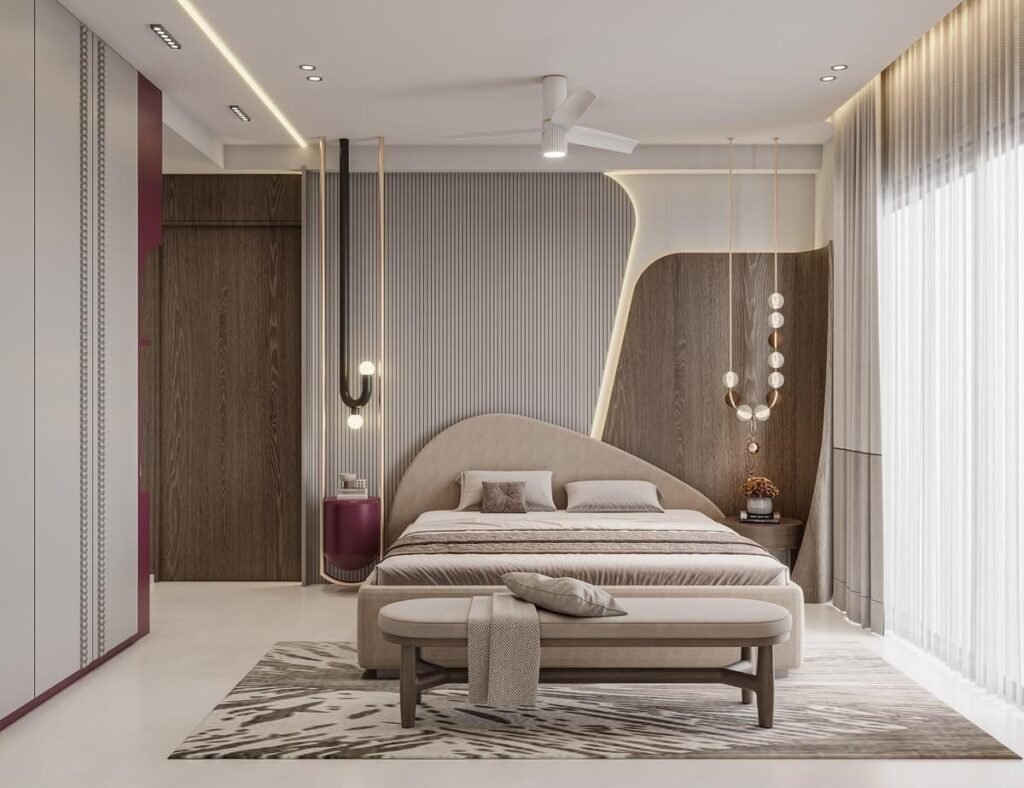
Our 2D drawings and 3D visualisations help you understand the proposed design before execution. From spatial layouts to realistic interior views, we help communicate design ideas clearly so you can make more informed decisions about your space.
Our services include:
- 2D floor plans and furniture layouts
- Interior elevations and design drawings
- Architectural elevations
- 3D interior modelling
- Realistic material and finish visualisation
- Design presentations and concept development
Turnkey Solutions
One coordinated vision, from design to completion.
Our turnkey solutions bring design development, material coordination, execution planning, and finishing requirements together under an agreed project scope. The aim is to create a more coordinated process, helping your project move from concept towards a finished space with greater clarity and consistency.
Our services include:
- Design development and detailing
- Material and finish coordination
- Lighting and furniture coordination
- Execution and finishing coordination
- Project progress and final handover
Designed Around Different Spaces
Every space has a different purpose. We tailor our design approach to the needs of each project, whether it is a personal residence or a professional environment.

Residential Design
Thoughtfully planned homes that reflect your lifestyle, preferences, and everyday needs.