ARCHITECTURE & PLANNING

Thoughtful Planning

Designed for the Way

You Live.

From initial concepts to detailed architectural drawings,

we create well-planned spaces that balance functionality

aesthetics, structure, and everyday living.

Architecture That Begins

With Planning

Every successful space starts with a thoughtful plan.

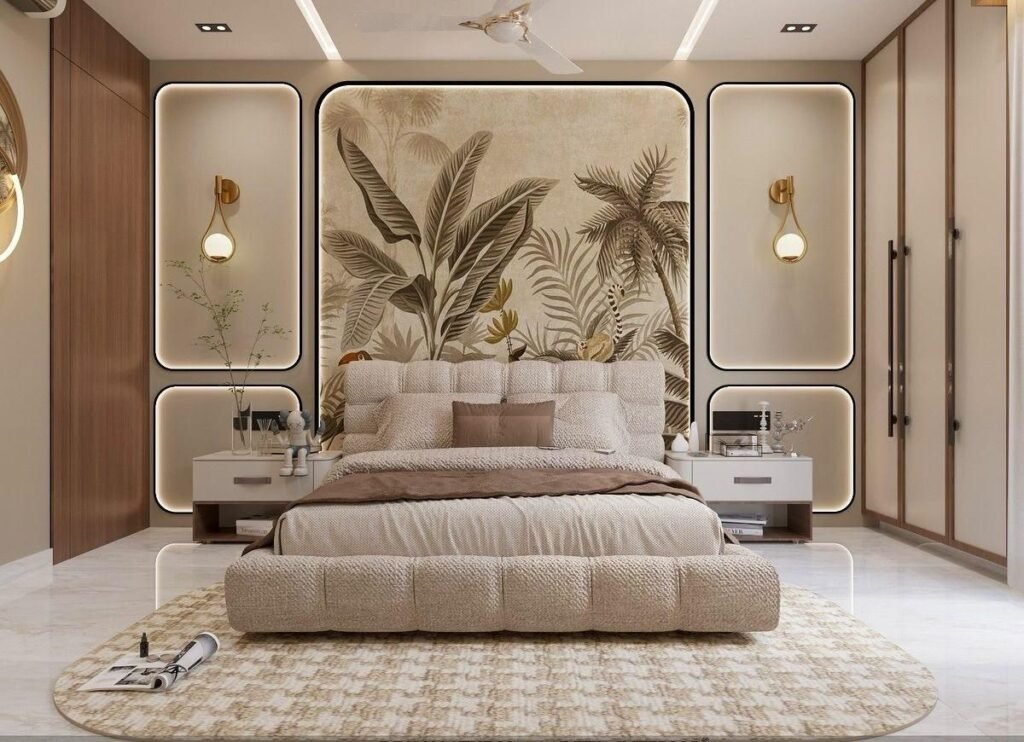
 At Space Serenity, we approach architecture with a focus on proportion, functionality, circulation, natural light, and the way people experience a space.

From residential homes to commercial environments, we develop architectural solutions that are practical, refined, and carefully detailed.

OUR ARCHITECTURAL SERVICES

Complete Architectural Solutions

01

Space Planning

Efficient spatial layouts designed around functionality, movement, comfort, and everyday use.

Interior Design Company | Architecture & Interior Design | Residential Interior Design | Commercial Interior Design | Turnkey Interior Solutions | Interior Designers in Delhi NCR | Interior Designers in Gurgaon | 3D Interior Visualization.

02

Floor Plans & Layouts

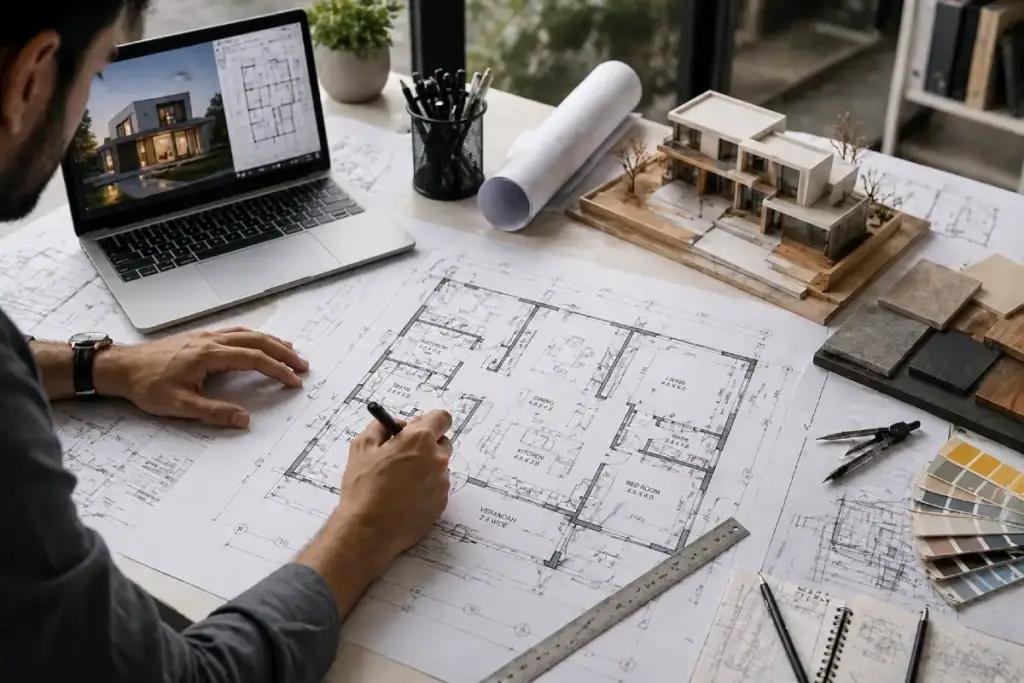
Detailed floor plans that define room sizes, zoning, furniture placement, circulation, and spatial relationships.


03

Elevation Design

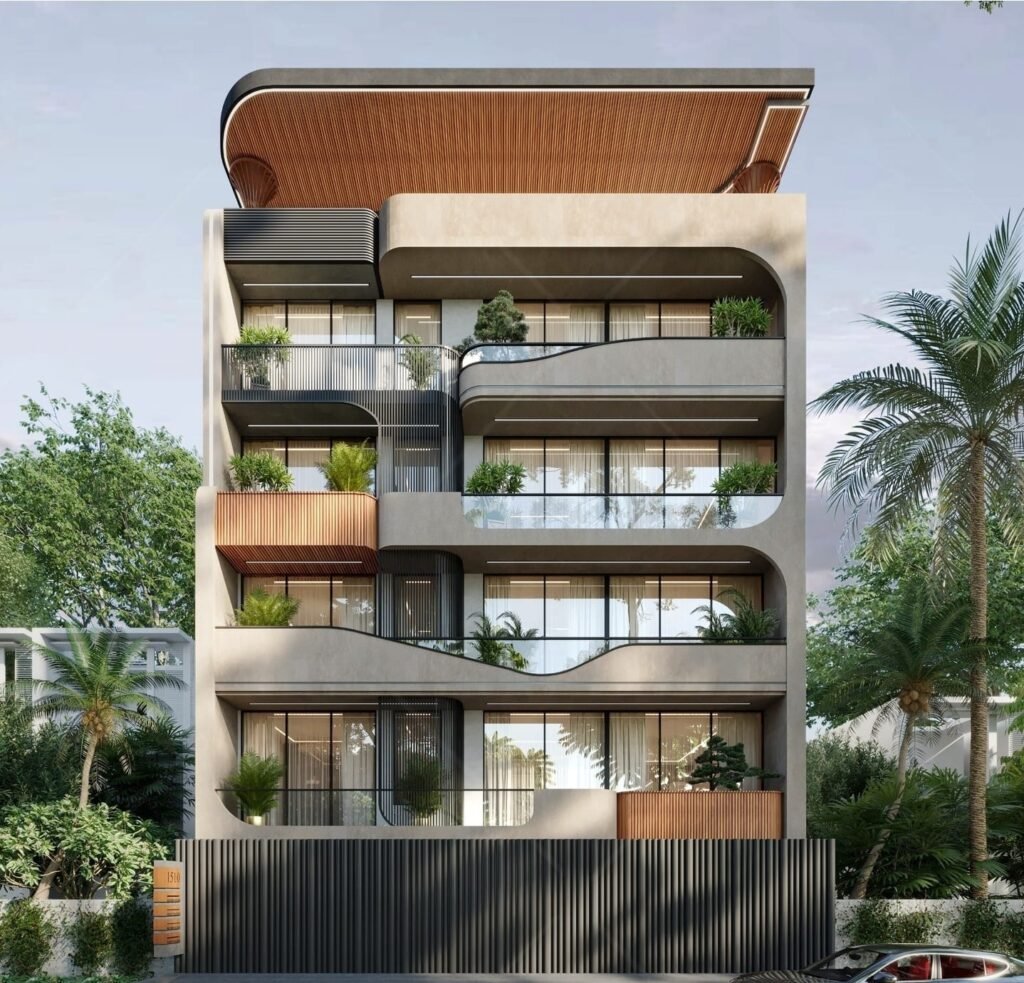
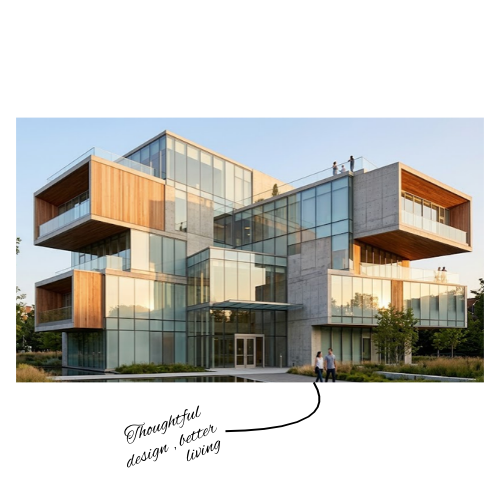
Distinctive elevations developed to create a cohesive architectural identity while balancing proportion, materials, openings, and details.


04

Furniture & Circulation Planning

Thoughtful placement of furniture and movement paths to ensure every space feels comfortable, practical, and well connected.

05

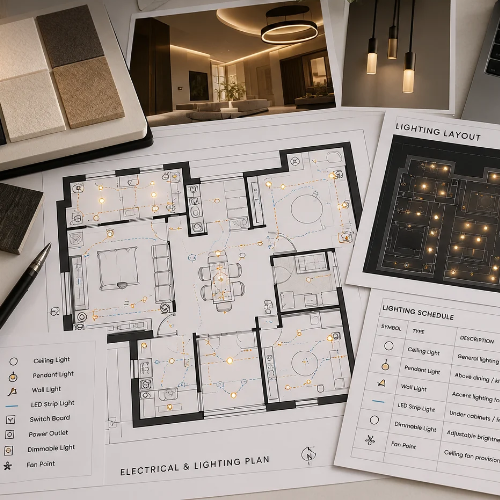
Electrical & Lighting Planning

Thoughtful placement of furniture and movement paths to ensure every space feels comfortable, practical, and well connected.

06

Material & Finish Selection

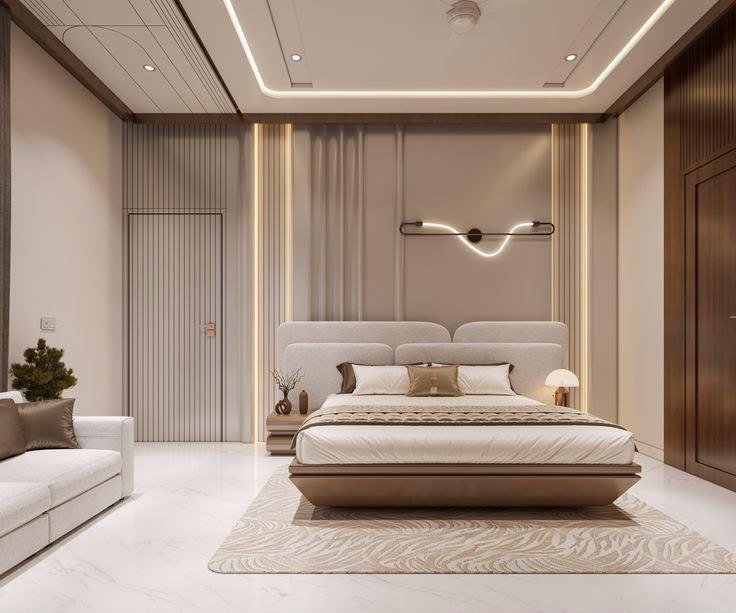
Carefully considered materials, textures, colours, and finishes that complement the architectural concept.

OUR APPROACH

From Concept to Construction

WHAT WE CONSIDER

Designed Around Every Detail

FEATURED PROJECT

Architecture in Practice

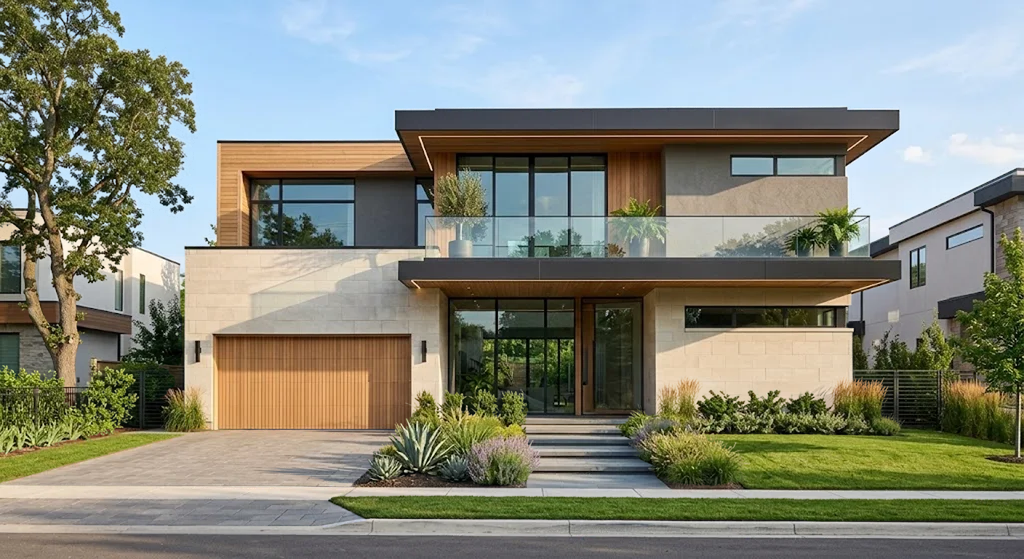
Modern Residence 

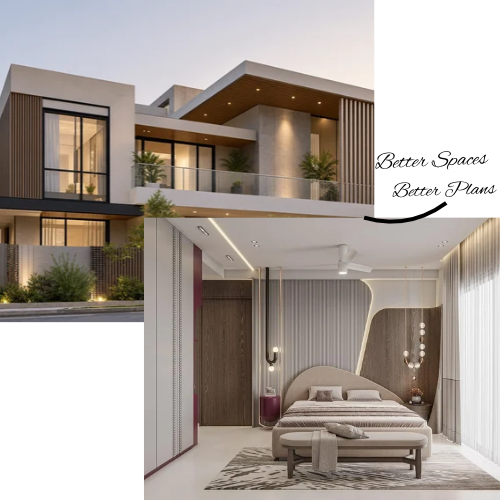
A refined residential project balancing architecture, interiors, and functionality, with every detail thoughtfully planned from space planning to 3D visualization.

WHY SPACE SERENITY

More Than Just a Drawing

Functional Planning

Spaces designed to work naturally.


Design Clarity

Every element has a purpose.


Detailed Development

From concept to detailed drawings.


Complete Coordination

Architecture and interiors considered together.

Have a Space in Mind?

Let’s Turn Your Ideas Into a Well-Planned Space.

Whether you’re planning a new home, renovating an existing space, or developing a commercial project, let’s discuss your requirements.

Scroll to Top